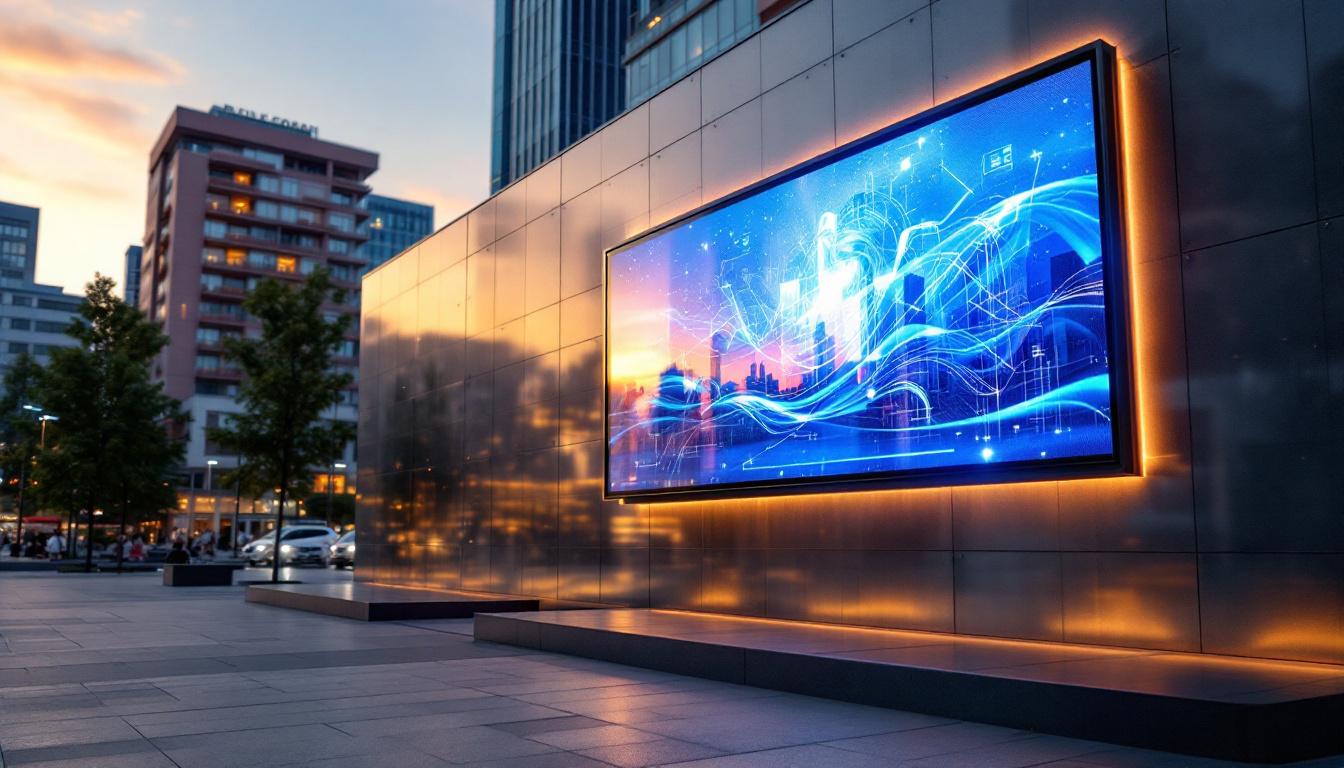
In the realm of architectural design and building information modeling (BIM), precision and clarity are paramount. When incorporating advanced technology elements such as LED displays into building designs, understanding how to effectively create and manage wall openings in Revit becomes essential. This article delves into the intricacies of wall openings in Revit, focusing specifically on the integration of LED displays. Whether you are an architect, engineer, or BIM specialist, this comprehensive guide will help you navigate the process with confidence and technical accuracy.
Understanding Wall Openings in Revit
Wall openings are fundamental components in architectural design, serving as spaces for doors, windows, vents, or specialized installations like LED displays. In Revit, wall openings are not merely voids but intelligent elements that interact with the wall’s structure and other building components. This interaction is crucial for ensuring that the overall integrity of the building is maintained while allowing for necessary functionalities such as natural light, ventilation, and aesthetic appeal.
Revit’s parametric modeling capabilities allow users to create wall openings that automatically adjust to changes in wall thickness, height, or material. This dynamic behavior ensures that the model remains consistent and accurate throughout the design process, reducing errors and improving coordination between disciplines. As architects and engineers collaborate on projects, the ability to modify wall openings without compromising the integrity of the entire model streamlines workflows and enhances productivity, making it easier to adapt to client feedback or regulatory requirements.
For LED display installations, wall openings must be carefully planned to accommodate the display’s size, weight, and mounting requirements. This often involves custom openings that differ from standard door or window sizes, making the use of Revit’s flexible wall opening tools indispensable. Moreover, considering factors such as electrical access and ventilation for the display can further complicate the design process. Therefore, thorough planning and modeling in Revit can significantly reduce the likelihood of costly modifications during construction.
Types of Wall Openings in Revit
Revit offers several methods to create wall openings, each suited to different design needs:
- Wall Opening Tool: This tool creates rectangular or polygonal openings directly in the wall and is useful for simple cutouts. It allows for quick adjustments and is particularly effective for standard door and window placements.
- Host-Based Families: Doors and windows are typical examples; these families automatically generate openings based on their parameters. This method ensures consistency across similar elements, making it easier to manage multiple openings throughout a project.
- Void Forms: Using void extrusions or blends within families allows for complex or irregular openings, ideal for custom LED display mounts. This flexibility enables designers to push the boundaries of traditional architecture, integrating modern technology seamlessly into their designs.
Choosing the appropriate method depends on the complexity of the LED display installation and the level of detail required in the model. Additionally, understanding the implications of each method on the overall structural integrity and aesthetics of the building is essential. For instance, while void forms offer creative freedom, they may also require additional structural considerations to ensure that the wall can support the weight and operational demands of the LED display. This highlights the importance of collaboration between architects and structural engineers during the design phase to achieve a harmonious balance between innovation and functionality.
Integrating LED Displays into Wall Openings
LED displays are increasingly popular in commercial and public architecture for advertising, information dissemination, and aesthetic enhancement. Integrating these displays into building designs requires precise coordination between architectural, structural, and electrical disciplines.
In Revit, modeling an LED display involves creating a family that represents the physical and functional characteristics of the display, then placing it within a wall opening designed to accommodate it.
Design Considerations for LED Display Wall Openings
Several factors influence the design of wall openings for LED displays:
- Size and Shape: LED displays come in various sizes and aspect ratios. The wall opening must match these dimensions exactly to ensure a flush and secure installation.
- Structural Support: Displays can be heavy and require additional framing or reinforcement around the opening. This must be reflected in the Revit model to coordinate with structural engineering.
- Ventilation and Access: LED modules generate heat and may require ventilation openings or access panels for maintenance, which should be incorporated into the wall design.
- Electrical Routing: Power and data cables need pathways that do not compromise the wall’s integrity, often requiring conduit spaces or cable trays modeled in Revit.
Addressing these considerations early in the design phase reduces costly revisions and ensures a smooth installation process.
Creating Custom LED Display Families in Revit
To accurately represent an LED display in Revit, creating a custom family is often necessary. This family should include parameters such as:
- Dimensions (height, width, depth)
- Weight and mounting points
- Electrical connection locations
- Material finishes and surface properties
Using Revit’s family editor, designers can build parametric models that adapt to different display sizes or configurations, enhancing flexibility and reuse across projects.
Additionally, linking the family to manufacturer specifications or BIM objects from LED display vendors can improve accuracy and streamline procurement.
Step-by-Step Guide: Creating a Wall Opening for an LED Display in Revit
Implementing a wall opening for an LED display requires a methodical approach to ensure accuracy and integration with other building systems. Below is a practical workflow to guide you through the process.
Step 1: Define the LED Display Requirements
Gather detailed specifications from the LED display manufacturer, including dimensions, weight, mounting instructions, and electrical needs. This information forms the basis for your wall opening design.
Step 2: Create or Load the LED Display Family
Develop a custom family or load an existing one that matches the LED display specifications. Ensure that the family includes parameters for size and mounting details to facilitate placement and coordination.
Step 3: Model the Wall Opening
Use the Wall Opening tool or create a void extrusion within the wall family to carve out the exact space needed for the LED display. For complex shapes, void forms within the family editor provide more control.
Step 4: Insert the LED Display Family
Place the LED display family into the wall opening, aligning it precisely with the cutout. Adjust parameters as necessary to ensure a perfect fit and proper orientation.
Step 5: Coordinate Structural and MEP Elements
Collaborate with structural engineers to add necessary framing or reinforcements around the opening. Coordinate with mechanical, electrical, and plumbing (MEP) teams to model conduits, ventilation, and access points.
Step 6: Validate the Model
Run clash detection and interference checks within Revit or BIM coordination software to ensure that the LED display installation does not conflict with other building elements.
Step 7: Document and Annotate
Prepare detailed drawings and schedules that specify the wall opening dimensions, LED display details, and installation instructions. Accurate documentation facilitates construction and installation phases.
Benefits of Using Revit for LED Display Wall Openings
Revit offers several advantages when designing wall openings for LED displays, enhancing both the design process and project outcomes.
Improved Accuracy and Coordination
Revit’s parametric environment ensures that wall openings automatically update with changes in wall geometry or display dimensions. This reduces errors and omissions that can occur with manual drafting.
Enhanced Visualization and Communication
3D modeling of LED displays within wall openings provides stakeholders with clear visualizations, improving understanding and decision-making. This is particularly valuable for clients and contractors unfamiliar with technical drawings.
Streamlined Collaboration
Revit’s BIM platform facilitates collaboration among architects, engineers, and contractors. Shared models allow real-time updates and coordination, minimizing conflicts and rework during construction.
Cost and Time Savings
By detecting design clashes early and automating updates, Revit reduces costly changes during construction. Accurate modeling of LED display installations also helps in precise material takeoffs and procurement planning.
Common Challenges and Solutions
Despite its capabilities, working with wall openings for LED displays in Revit can present challenges. Understanding these issues and their solutions helps maintain project momentum.
Challenge: Complex Opening Shapes
LED displays sometimes require non-rectangular openings, which can be difficult to model with standard tools.
Solution: Utilize void forms within families to create custom-shaped openings. Advanced modeling techniques such as adaptive components can also provide flexibility for irregular geometries.
Challenge: Coordination with Structural Elements
Reinforcing wall openings for heavy LED displays may conflict with existing structural elements.
Solution: Early collaboration with structural engineers and use of shared Revit models ensures that framing and reinforcements are properly designed and integrated.
Challenge: Managing Electrical and Ventilation Requirements
Routing cables and providing ventilation can complicate wall design and modeling.
Solution: Coordinate closely with MEP teams and model conduits, cable trays, and vents within Revit. Use worksets or linked models to manage different disciplines efficiently.
Future Trends in LED Display Integration with BIM
The integration of LED displays into architectural designs is evolving alongside advances in BIM technology and smart building systems.
Parametric and Adaptive Families
Future Revit families for LED displays are expected to become more parametric and adaptive, allowing designers to easily modify size, resolution, and mounting options without creating new families from scratch.
Integration with IoT and Smart Building Platforms
LED displays are increasingly connected to Internet of Things (IoT) networks for dynamic content and building automation. BIM models will incorporate data-rich families that link physical displays with their digital controls and maintenance schedules.
Augmented Reality (AR) and Virtual Reality (VR) Visualization
AR and VR technologies will enhance the visualization of LED display installations within building contexts, enabling immersive design reviews and stakeholder engagement.
Conclusion
Designing wall openings for LED displays in Revit requires a blend of technical knowledge, precise modeling skills, and interdisciplinary coordination. By leveraging Revit’s powerful tools and following best practices, architects and engineers can ensure that LED displays are seamlessly integrated into building designs, enhancing both functionality and aesthetics.
As LED technology and BIM software continue to advance, staying informed about new methods and tools will be crucial for professionals seeking to deliver innovative and efficient building solutions.
Explore Cutting-Edge LED Display Solutions with LumenMatrix
Ready to elevate your architectural designs with the latest in LED display technology? LumenMatrix is at the forefront of innovation, offering a wide range of LED display modules that bring your projects to life. From captivating Indoor and Outdoor LED Wall Displays to dynamic Vehicle and Sports Displays, our solutions are designed to revolutionize visual communication. Discover how LumenMatrix can enhance your brand visibility and create mesmerizing visual experiences. Check out LumenMatrix LED Display Solutions today and start transforming your space with unparalleled clarity and impact.